Restaurant Interior Design: How Commercial Interiors Create Memorable Dining Experiences
Think about the last restaurant you really enjoyed visiting. Chances are, you remember more than just what you ordered.
Maybe it was the way the sunlight fell across the table, the comfortable seating, the music playing in the background or a design detail that made you stop and appreciate the space. Sometimes, it is a courtyard that makes you want to linger over coffee. Other times, it is the lighting, the colours or the way the entire place feels different from anywhere else.
That is what makes restaurant interior design so important. It is not simply about making a restaurant look good. It is about creating an environment that reflects the brand, supports daily operations and shapes the experience customers have from the moment they walk in to the moment they leave.
For restaurant owners and hospitality businesses exploring commercial interior design in Bangalore, the challenge is to bring aesthetics, functionality and brand identity together in a way that works in the real world.
A restaurant can serve excellent food, but its interiors also influence how customers experience the space, how comfortably they interact with their surroundings and what they remember afterwards.
At Tesor Designs, we believe that thoughtful commercial interiors go beyond visual appeal. They should respond to the business, the people using the space and the experience the brand wants to create.
First Impressions Begin Before the First Bite
Before a customer looks at the menu or tastes the food, they have already started forming an impression of the restaurant.
The entrance, façade, signage and view into the space all contribute to that first impression. Does the place feel inviting? Can people understand where to enter? Does the design communicate the kind of experience they can expect?
A fine-dining restaurant may use restrained materials, carefully planned lighting and an intimate entrance. A neighbourhood café might feel more relaxed, with an open façade and casual seating. A family restaurant may need a layout that feels welcoming and easy to navigate.
For restaurant owners investing in commercial interior design, these first impressions are an opportunity to communicate the brand before a customer even sits down.
The design does not have to be elaborate to make an impression. What matters is that the exterior, interiors and brand identity feel connected.
Restaurant Space Planning: Making Every Square Foot Work
A beautiful restaurant can quickly become uncomfortable if the layout does not work.
Tables placed too close together can make conversations difficult. Narrow pathways can interrupt service. A confusing entrance can create congestion during busy hours. And if the waiting area is not planned properly, guests may end up blocking the main circulation route.
This is why restaurant space planning is an essential part of commercial interior design.
The dining area should allow customers to move comfortably between tables. Staff need practical routes between the kitchen, service stations and seating areas. The entrance, waiting zone and payment counter should also be positioned with everyday movement in mind.
Kitchen requirements, storage, wash areas and other back-of-house spaces need to be considered alongside the dining area, not after the design has already been finalised.
For cafés, restaurants and other hospitality spaces, the goal is to balance seating capacity with comfort, accessibility and operational efficiency.
A well-planned layout helps the business function more smoothly without making the space feel crowded or overly structured. Often, the most effective restaurant interiors are those where customers can move through the space comfortably without noticing how carefully everything has been planned.
Restaurant Lighting Design Can Transform the Atmosphere
Lighting is one of the most effective elements of restaurant interior design because it influences how a space feels throughout the day.
Bright, even lighting may suit a casual dining space where customers come and go throughout the day. A restaurant designed for longer evening meals may benefit from softer ambient lighting, with focused illumination over tables and selected architectural features.
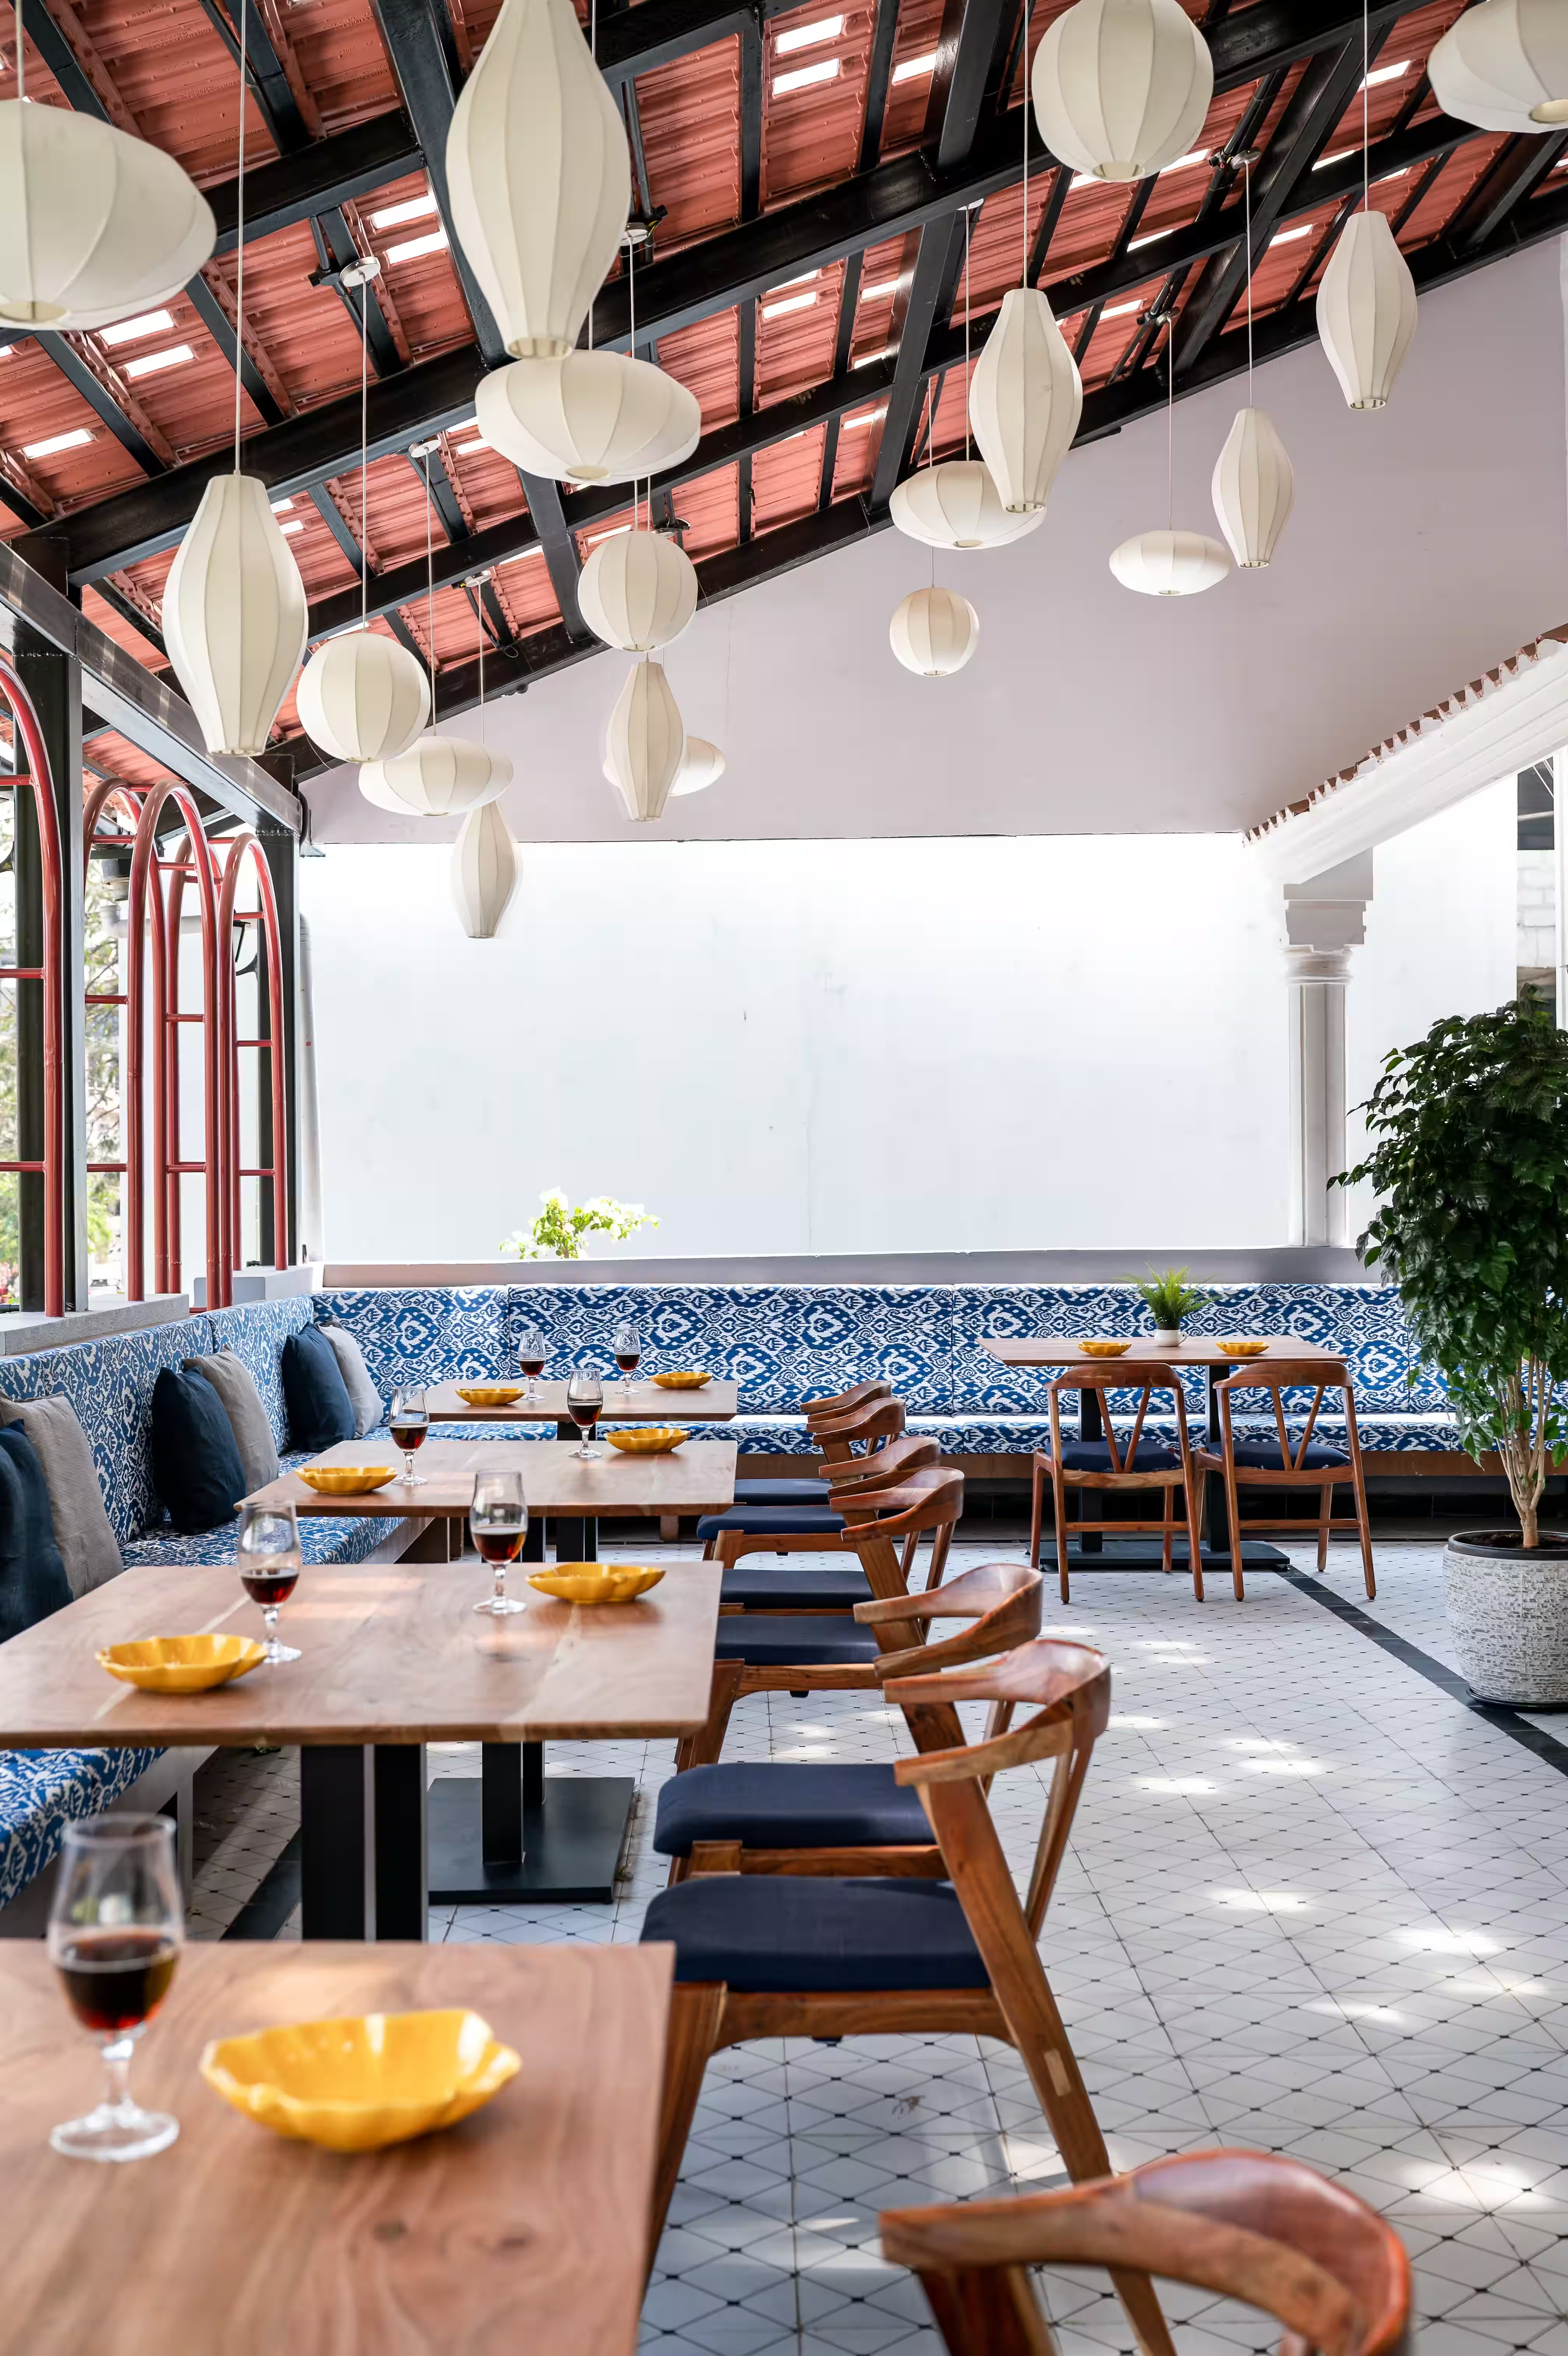
Pendant lights can help define individual dining areas. Wall lights can add another layer of illumination, while concealed lighting can highlight materials, shelving or architectural details.
Natural light matters too. Large windows, skylights or a courtyard can create a different experience during the day, making the restaurant feel connected to its surroundings.
The important thing is to plan lighting alongside the seating layout, ceiling design, material palette and the atmosphere the restaurant wants to create.
For commercial interiors, lighting also needs to support practical requirements, including visibility, cleaning and food-service activities. A considered lighting plan brings these functional needs together with the intended ambience.
Choose Commercial Interior Materials That Last
Restaurants experience a different kind of wear and tear from residential spaces. There is regular foot traffic, food spills, frequent cleaning and constant use of furniture and surfaces.
That makes material selection particularly important in restaurant and hospitality interior design.
Flooring needs to suit the expected traffic and cleaning requirements. Tabletop finishes should be appropriate for frequent use. Upholstery should be selected with maintenance in mind, especially in high-turnover dining areas. Wall finishes need to complement the overall design while remaining suitable for the environment.
This does not mean every commercial space has to use plain, hard-wearing materials that look the same. There are plenty of ways to introduce texture, colour and character while making sensible choices.
The key is to understand where a material will be used, how often it will be cleaned and what kind of wear it needs to withstand.
For business owners planning a restaurant fit-out, balancing durability with aesthetics can help reduce maintenance difficulties over time. A beautiful finish that becomes difficult to maintain after a few months may not be the right choice for a busy restaurant.
The best material selections combine visual appeal, practicality and long-term suitability.
Restaurant Seating: Balance Comfort and Capacity
When planning a restaurant, it can be tempting to focus on how many people the space can accommodate. But the number of seats is only one part of the equation.
The type of seating influences how customers use the restaurant.
A café may benefit from a mix of smaller tables, counter seating and comfortable spots for people who want to spend more time there. A family restaurant may need flexible seating arrangements. A fine-dining space may prioritise privacy and a more generous distance between tables.
Banquette seating can make efficient use of certain wall areas, while movable chairs and tables offer flexibility when group sizes change. Outdoor seating can create another experience altogether, provided weather, access and maintenance are considered.
The right arrangement depends on the restaurant's concept, menu, customer base and service style.
Instead of trying to fit the maximum number of tables into every corner, a well-considered commercial interior design plan considers how customers will feel sitting there. Comfort, privacy and movement all contribute to the overall dining experience.
Build a Restaurant Interior That Reflects Your Brand
Imagine walking into a restaurant that specialises in regional cuisine, only to find an interior that could belong to almost any café. The space may look attractive, but does it tell you anything about the restaurant itself?
A strong commercial interior can communicate a brand's identity without relying entirely on logos and signage.
Colours, materials, furniture, artwork, lighting and architectural details can all help express what makes a restaurant distinctive.
A restaurant celebrating local ingredients might draw inspiration from regional craft, materials or cultural references. A contemporary café might use a restrained palette and playful furniture. A coastal restaurant could interpret its surroundings through texture, colour and natural materials without relying on obvious beach-themed décor.
The important part is to translate the brand into design rather than simply decorate the space around a theme.
For hospitality businesses, this creates a more consistent relationship between the interiors, menu, service and overall identity. When these elements feel connected, the restaurant becomes easier to recognise and remember.
Create Memorable Spaces Without Overdesigning Them
Not every memorable restaurant needs a dramatic installation or an elaborate feature wall.
Sometimes, it is a courtyard visible from the dining area. Sometimes, it is an interesting light fixture, a beautifully detailed bar counter or a material combination that feels unexpected. It could even be the way a particular table catches the evening light.
These moments give a restaurant character.
They can also encourage customers to photograph the space and share their experience. But designing purely for photographs can be a mistake. A feature that looks impressive online should still make sense within the actual space and the way people use it.
The most effective restaurant interiors have distinctive details that feel connected to the brand. They give customers something to notice without making the entire space feel like a backdrop.
In commercial interior design, the aim is to create an environment that feels memorable while remaining comfortable, functional and appropriate for the business.
Design for the Team Behind the Scenes
A restaurant interior has to work for the team as much as it does for customers.
Staff need efficient routes between the kitchen and dining area. Service stations need to be positioned sensibly. Storage, cleaning access and back-of-house facilities should be planned carefully. The kitchen layout must support the restaurant's menu and operational requirements.
If these details are overlooked, even an attractive restaurant can become difficult to operate.
This is why commercial interior design involves more than selecting furniture and finishes. It requires coordination between the design, technical requirements, vendors and execution teams.
Planning these requirements early can help reduce avoidable changes during construction and make the completed space more practical to run.
For restaurant owners, a successful fit-out is not just about how the space looks on opening day. It is also about how effectively the design supports everyday operations.
Can Restaurant Interior Design Influence Repeat Visits?
There is no single design element that guarantees repeat visits. Food quality, service, pricing and location all matter.
However, the environment can influence how customers experience a restaurant. Comfortable seating, appropriate lighting, clear circulation and a distinctive atmosphere can make the visit more enjoyable. A space that feels considered and consistent with the brand can also strengthen how customers remember the business.
For restaurant owners investing in commercial interiors, the goal should not simply be to create a space that looks impressive on opening day. It should be to create an environment that continues to work well during busy services, changing seasons and everyday operations.
That means considering the complete customer journey, from the entrance and waiting area to the dining table and the journey out.
When visual identity, customer comfort and operational requirements work together, restaurant design becomes a meaningful part of the overall business experience.
Commercial Interior Design Is About Designing an Experience
The most successful restaurant interiors bring several things together. They reflect the brand, support the way the business operates, make customers comfortable and use materials that suit the demands of the space.
Every decision, from the placement of a table to the finish on a counter, contributes to the bigger picture.
For businesses planning a new restaurant, café or hospitality space, working with a commercial interior design team can help translate an idea into a coordinated design that considers the customer experience, operational requirements and character of the brand.
At Tesor Designs, we approach commercial interiors by looking beyond the visual appeal of a space. The design needs to respond to the business, the people using it and the experience it aims to create.
Planning a restaurant, café or hospitality space in Bangalore? Connect with Tesor Designs to explore commercial interior design solutions that bring your brand, customer experience and everyday operations together.